Below are historic architectural survey documents from the Missouri Historic Architectural Inventory, recording the history and architectural character of the Herzog Mansion in Hermann, Missouri.
Prepared in 1985, the survey identifies the home as an 1886 German Renaissance Revival residence built by William Herzog, then part-owner of the Stone Hill Wine Company, and documents many of its original materials, craftsmen, and distinctive architectural features. The accompanying pages provide both the original inventory record and a detailed description of the mansion’s exterior design, including its patterned slate roof, stonework, decorative metalwork, windows, and porch.
inventory number: 514
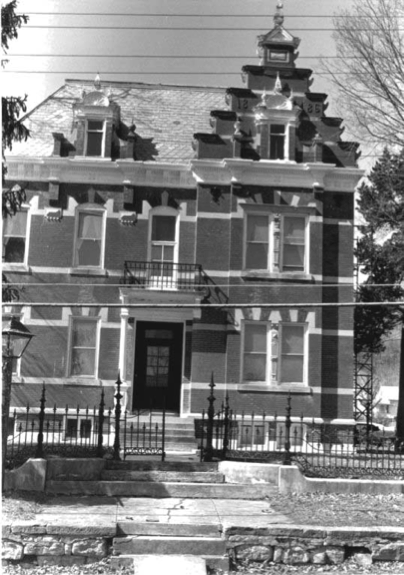
General Description: Two and one half story irregular shaped brick residence resting on a smooth dressed ashlar stone foundation with a full cellar beneath.
Setting: The house sits well back on its lot with a low wall surmounted by a cast iron fence.
Roof: patterned and colored slate roof which has a truncated roof shape. On the facade there is a brick wall dormer rising above the eaves with a half round pressed metal roof with finials and flanking volutes.
Cornice: Pressed metal cornice with hidden gutter system. There are brackets and consoles at the cornice with a broad frieze–peneled with rosettes.
Facade: Projecting from the facade is a slight wing from which projects a second section or center bay with paired windows in either story. There are beautifully executed stone pilasters seperating the window bays which have flat arches with smooth dressed stone keystones and skewblocks. There is a continuous band of smooth dressed stone on level with the window lintels and sills which is carried across the projecting wing and bay and then is picked up on the remainder of the facade and side elevations.
The projecting wing and bay rise to a gable roof. On the wing there is a brick stepped parapet wall with moulded stone coping on each step rising to a highly decorative top step with pedimented cornice and large metal finial. Each of the steps has an unusual smooth dressed stone volute. The center projecting bay of the wing rises to a seperate bay which matches in every detail the roof dormer found on the facade with its brick volutes and pressed metal cornice roof.
The windows of the building and on the facade other than the wing have a segmental shape with keystone and skewblocks. There is a door to an open second story porch above the entry. There is a wrought iron railing on the porch which has scrolled consoles at the cornice supported on a single relatively simple tuscan capital column at the outside corner on a tall plinth with raised lozenge panels on either face. The entry is in a recessed vestibule.
Page 374 of the Missouri Historic Architectural Inventory 1985
Download the Architectural Inventory for Herzog Mansion. The PDF can also be viewed here: